MahaRERA Website
maharera.maharashtra.gov.inProject MahaRERA No.

A51700026634
Project MahaRERA No.

P51700009513
Project MahaRERA No.

P51700013805
Project MahaRERA No.

P51700019337
For Best Offers Fill Your Details

Damji Shamji Shah Group
Developer

Ghodbunder Road, Thane West
Location
About Mahavir Kalpavruksha Thane West Project
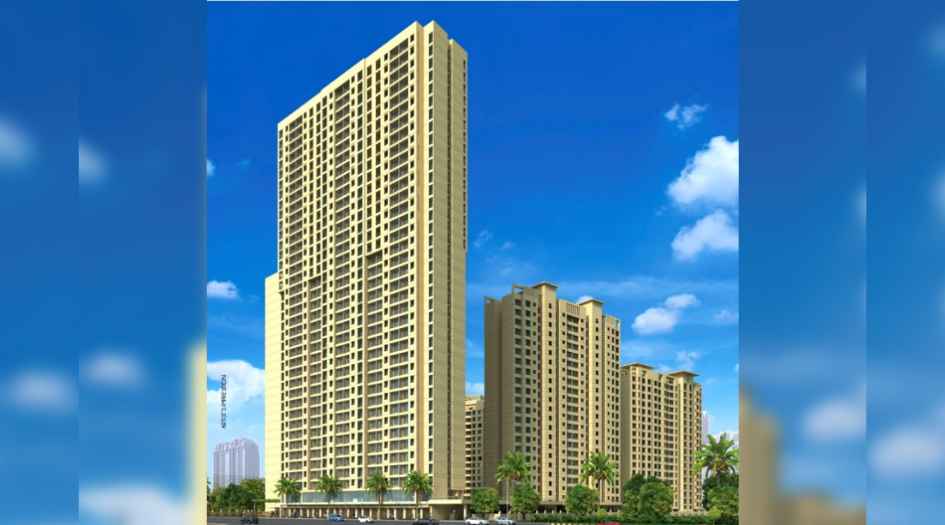
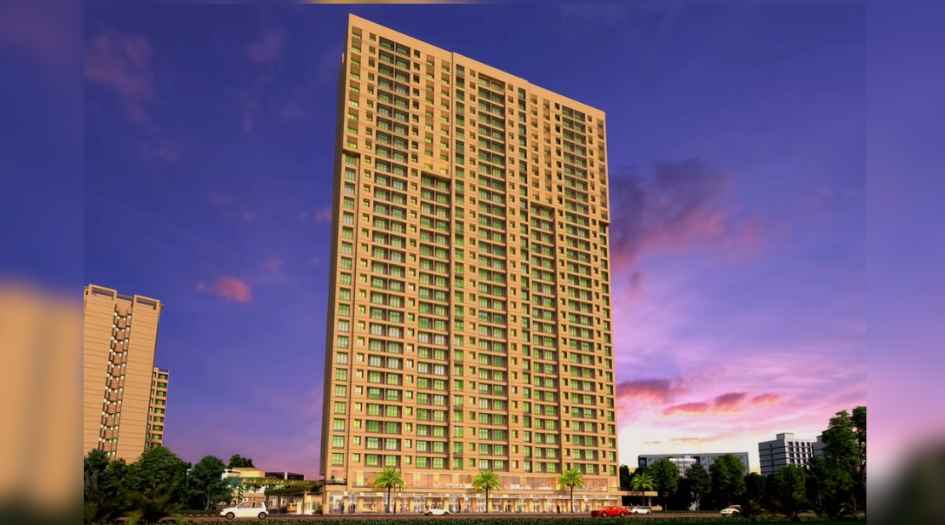
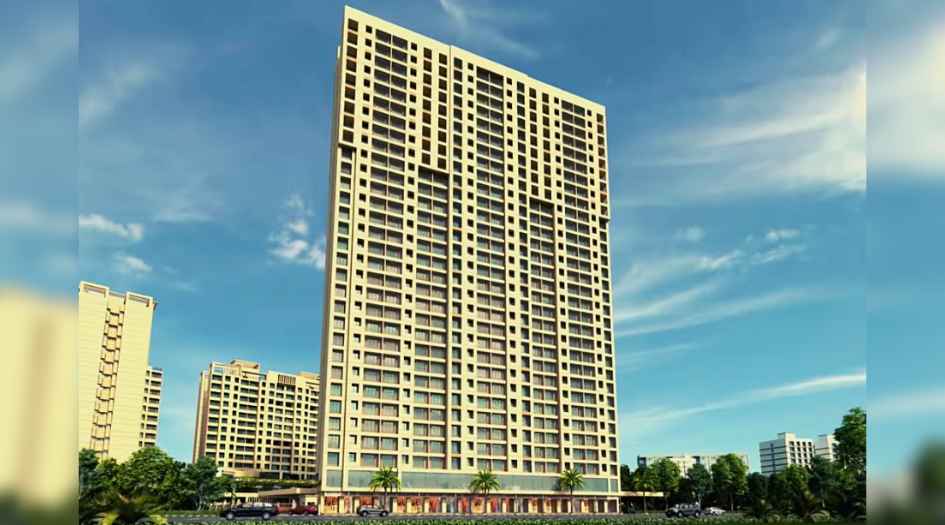
Mahavir Kalpavruksha Thane West is a Project by Damji Shamji Shah Group situated in the most premium location of Thane West, at Ghodbunder Road Behind Hypercity Mall Kasarvadavali offers 1 & 2 BHK Flats with the availability of Jodi Apartments. Also get Floor Plan, Price Sheet, RERA ID, Reviews, Possession Timeline, Construction Status, Location Advantages, Address, Amenities & Specifications. Mahavir Kalpavruksha Thane has 5 Towers - Oak, Tulip, Alcacia, Almond, and J Wing with of 20 Storeys.
DSS Mahavir Thane Property Features Amenities like Jogging Track, Skating, Lawn Area, Children's Play Area, Bus Facility, Box Cricket, Acupressure Pathway, Pergola Sitting Area, Multipurpose Court, Generator Backup for Common Area, Waiting Lounge, Game Zone, Music Room, Boxing Zone, Drawing Room, Painting Room, Classroom for School Children, Massage Room, Meditation Room, Indoor Children Play Area, Carrom, Foosball, Table Tennis, Pool, Gym, Steam, Sauna, Jacuzzi, Library, Banquet Hall.
Mahavir Kalpavruksha Has Excellent Connectivity Hospitals – Vedant Hospital at Kasarvadavali, Jupiter Hospital at Majiwada, Titan Hospital at Manpada, Shri Ram Hospital, and Hiranandani Hospital. School & Colleges – Arya Cambridge International School, Arunodaya Public School, Pankhanda TMC School, Euro School, DG International School, Horizon School, Seven Square Academy [SSA], AP Shah Institute of Technology, Parhvanath Engineering College, Muchhala Polytechnic College. Temples – Jain mandir. Shopping & Entertainment – HyperCITY Mall, D-Mart, R-mall, Vijay Sales, Decathlon Sports.
Mahavir Kalpavruksha Thane West is Close to Unicorn Asta, Puranik Unicorn Vista, Dynamix Parkwoods, Lodha Splendora, Florence by Satguru Lifespaces, Raunak Unnathi Woods Phase 7, Metropolis Codename OTP, Raunak Codename Hundred Percent, Sonal Laxmi Apartments, Rosa Gardenia, Puranik Hometown.
Ghodbunder Road is Well Connected to Western Express Highway, Eastern Express Highway, Hiranandani Estate, Upcoming Metro Station, Kasarvadavali, Manpada, Tikujiniwdi, Yeor Hills, Hyper City, R-Mall, Viviana Mall, Big Bazar, D-Mart, Vijay Sales, Decathlon Sports Thane, Thane Station, Mahindra Salasar AutoCrafts, MBC Park.
Thane has many Projects Godrej Ascend, Raymond Ten X Habitat, Lodha Sterlin, Piramal Vaikunth, Lodha Amara, Passcode Masterpeace, Asteria by Courtyard, One Hiranandani Park, Rumah Bali, Kalpataru Paramount, Shapoorji Pallonji Skyraa, Acme ozone, Metropolis Code name otp, The icon by Risland, Lodha Crown Kolshet, Lodha Sterling, Runwal Eirene, Dosti Nest, Sheth Avalon.
Damji Shamji Shah Group has many ongoing and completed projects Mahavir Spring, Mahavir Square, Tivon Park, Mahavir Galaxy, Mahavir Estella, Mahavir Kalpavruksha, Mahavir Classik, Mahavir Magestic, Mahavir Empress, Mahavir Millennium.
Mahavir Kalpavruksha Thane West Overview

Project Name
Mahivir Kalpavruksha
Location
Ghodbunder Road, Thane West
Developer Name
Damji Shamji Shah Group
TOTAL TOWERS
5
FLOORS
35 STOREYS
APARTMENTS
1, 2 BHK
AREA
421 – 684 sqft
POSSESSION
Under Construction
RESEDENTIAL
PropertyMahavir Kalpavruksha Thane West Property Specification
| Located in the Heart of Mumbai |
| Category A Developer Project |
| Luxurious 1 & 2 BHK Residences |
| Multi-tier safety and security system |
| It has all well-equipped modern amenities |
| Contemporarily designed multi-storey towers |
Configuration & Price Of Mahavir Kalpavruksha Thane West
| Type | Carpet Area (sq ft) | Price |
|---|---|---|
| 1 BHK | 421 sqft | Call For Price |
| 1 BHK | 490 sqft | Call For Price |
| 2 BHK | 663 sqft | Call For Price |
| 2 BHK | 665 sqft | Call For Price |
| 2 BHK | 684 sqft | Call For Price |
Mahavir Kalpavruksha Thane West Floor Plan
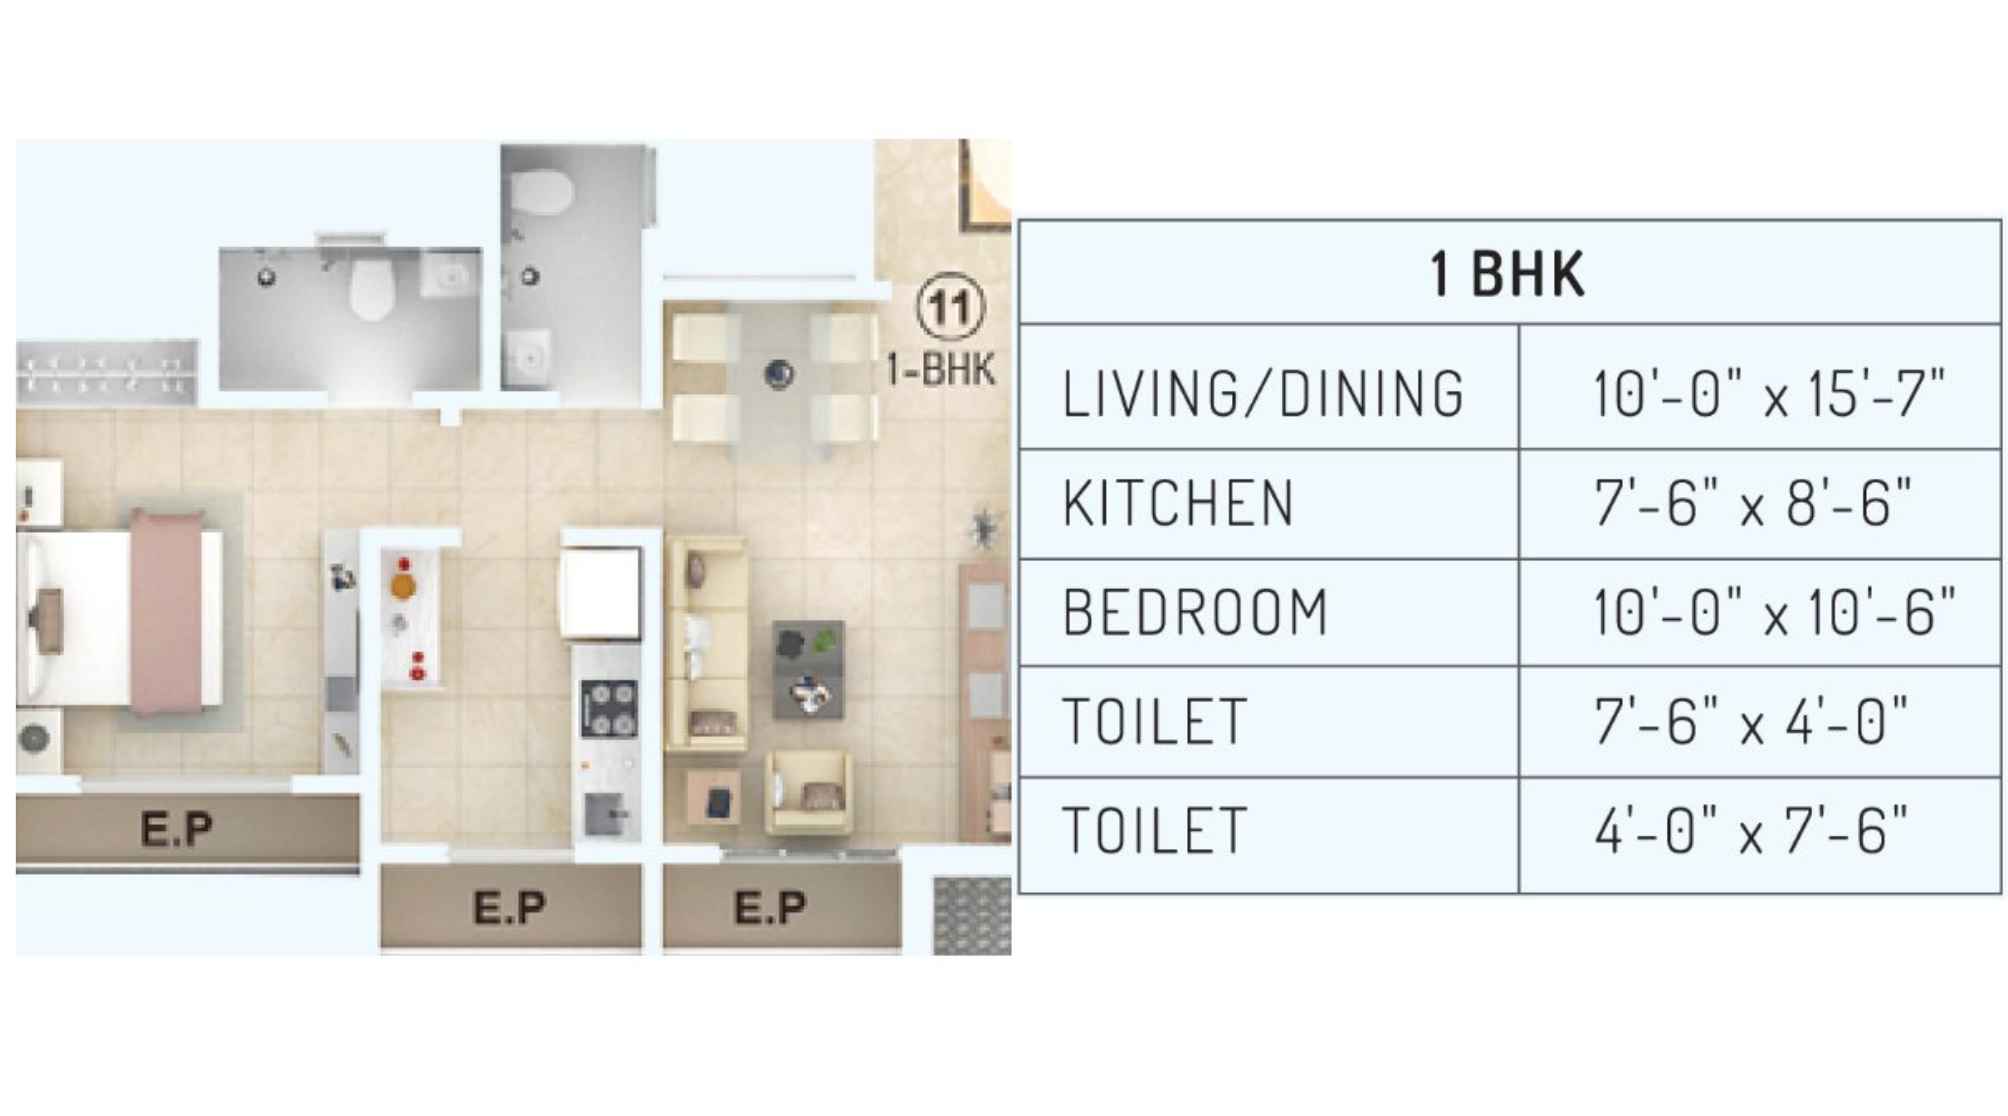
Mahavir-Kalpavruksha-Floor-Plan-1-BHK
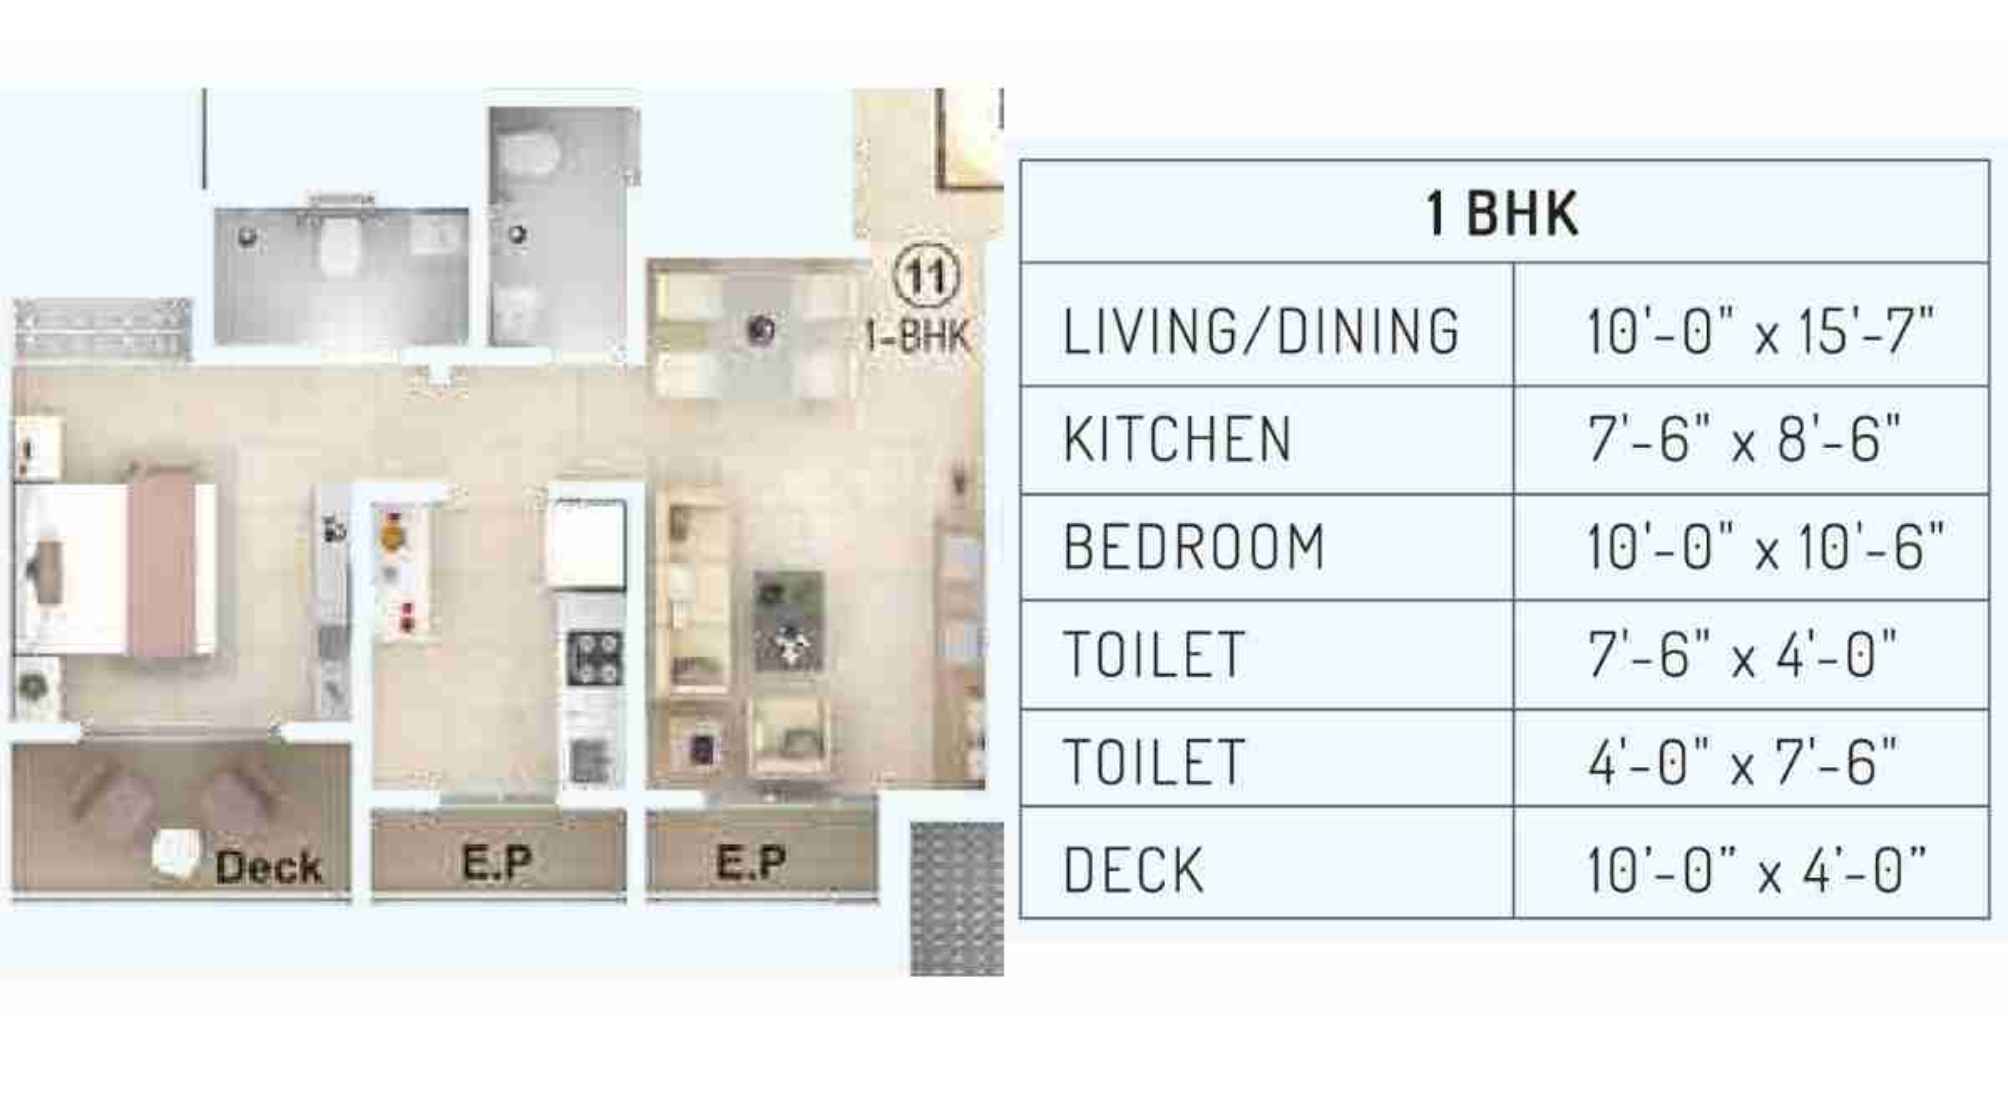
Mahavir-Kalpavruksha-Floor-Plan-1-BHK-Deck
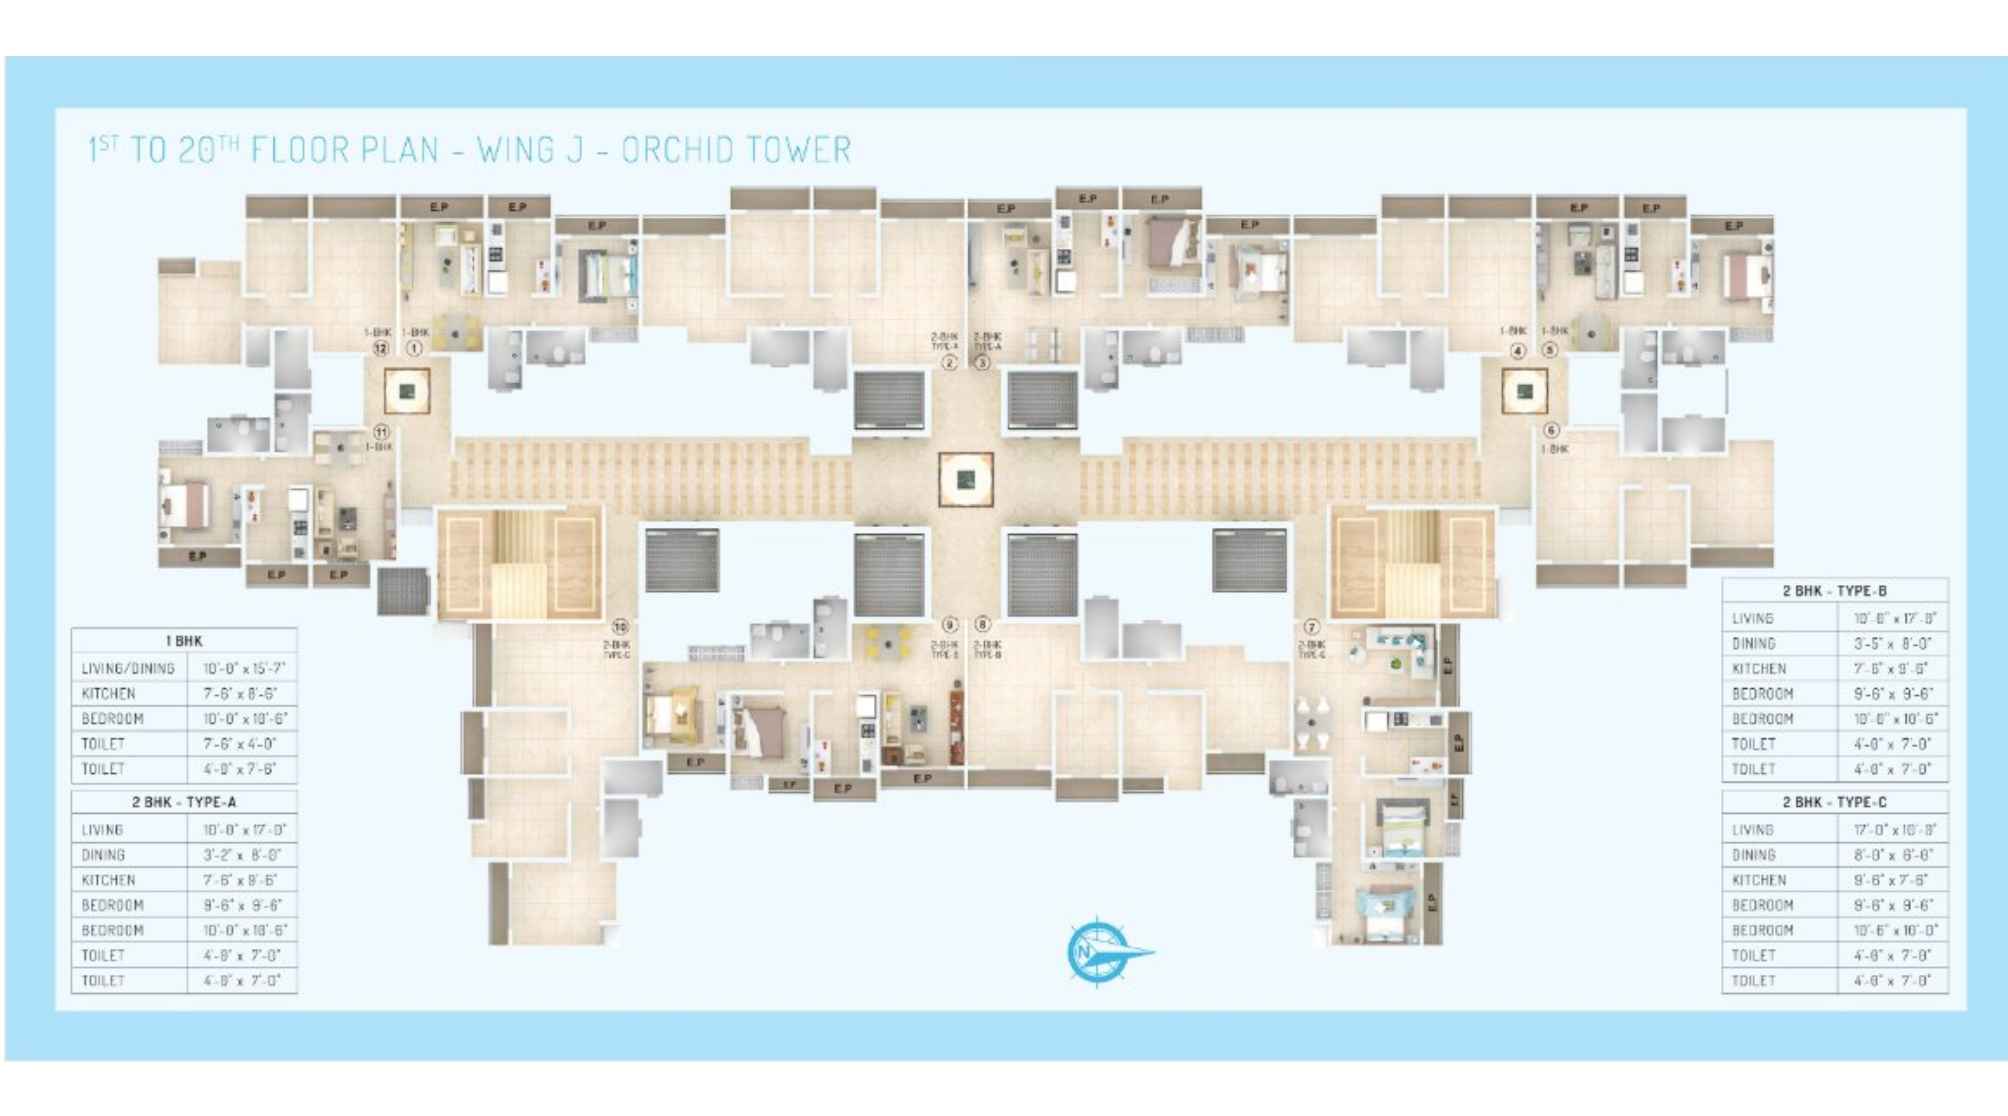
Mahavir-Kalpavruksha-Floor-Plan-1st-to-20th
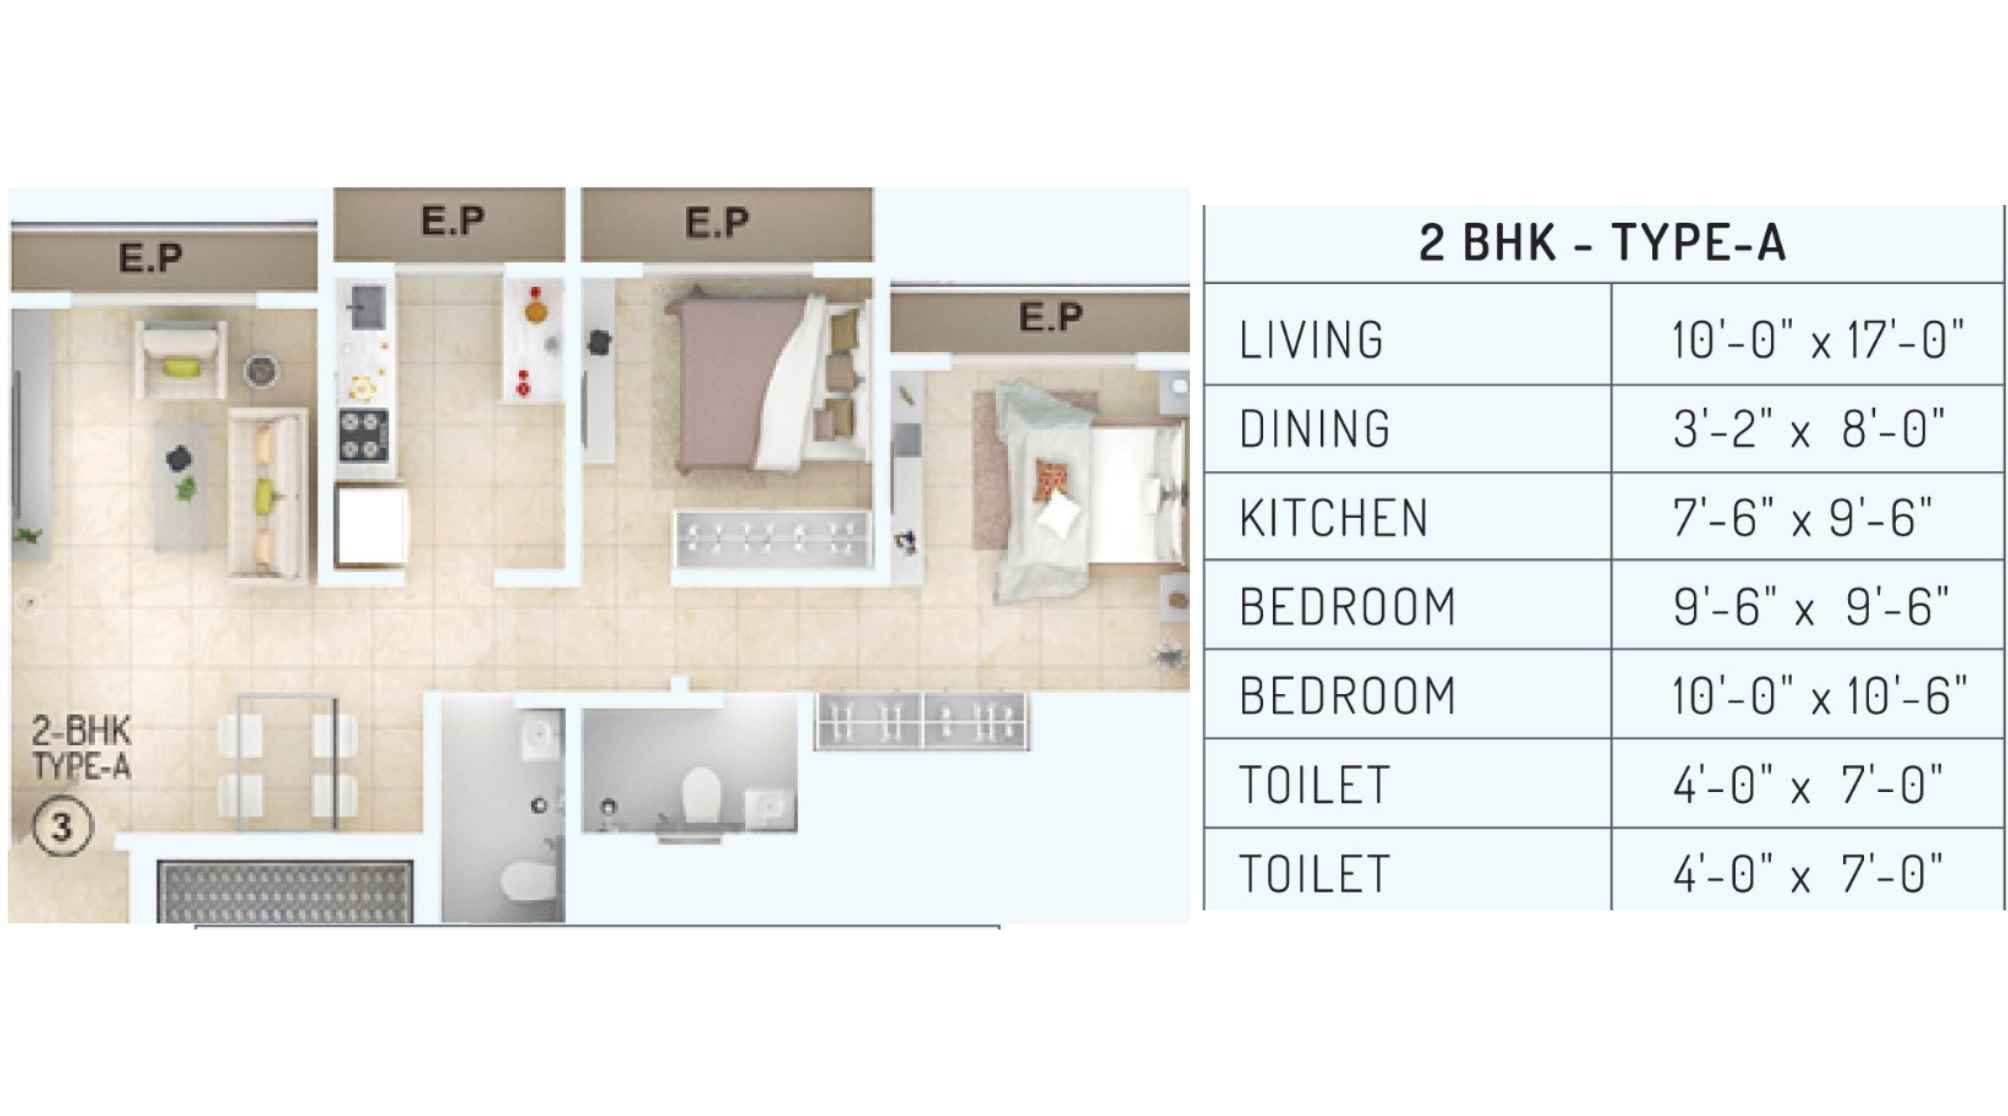
Mahavir-Kalpavruksha-Floor-Plan2-BHK-Type-A
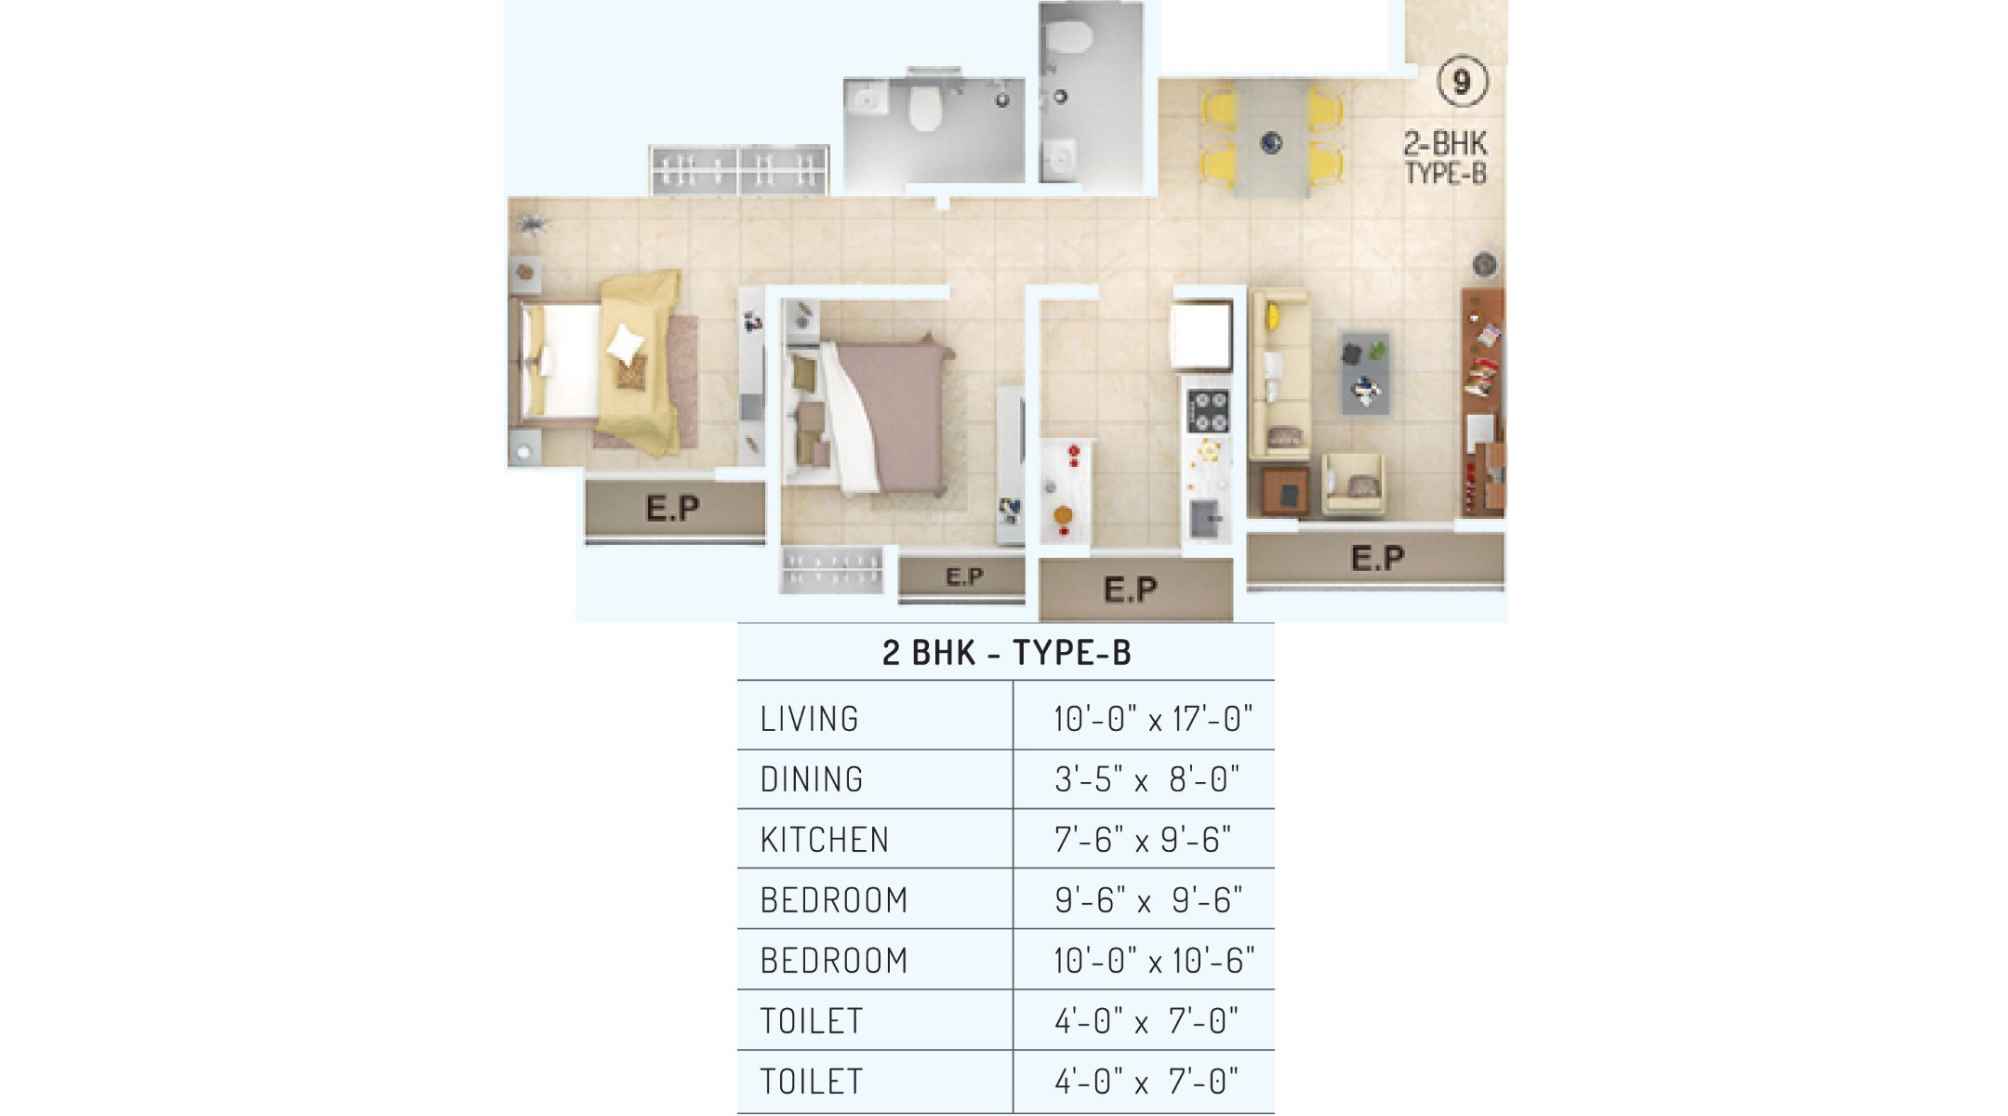
Mahavir-Kalpavruksha-Floor-Plan2-BHK-Type-B
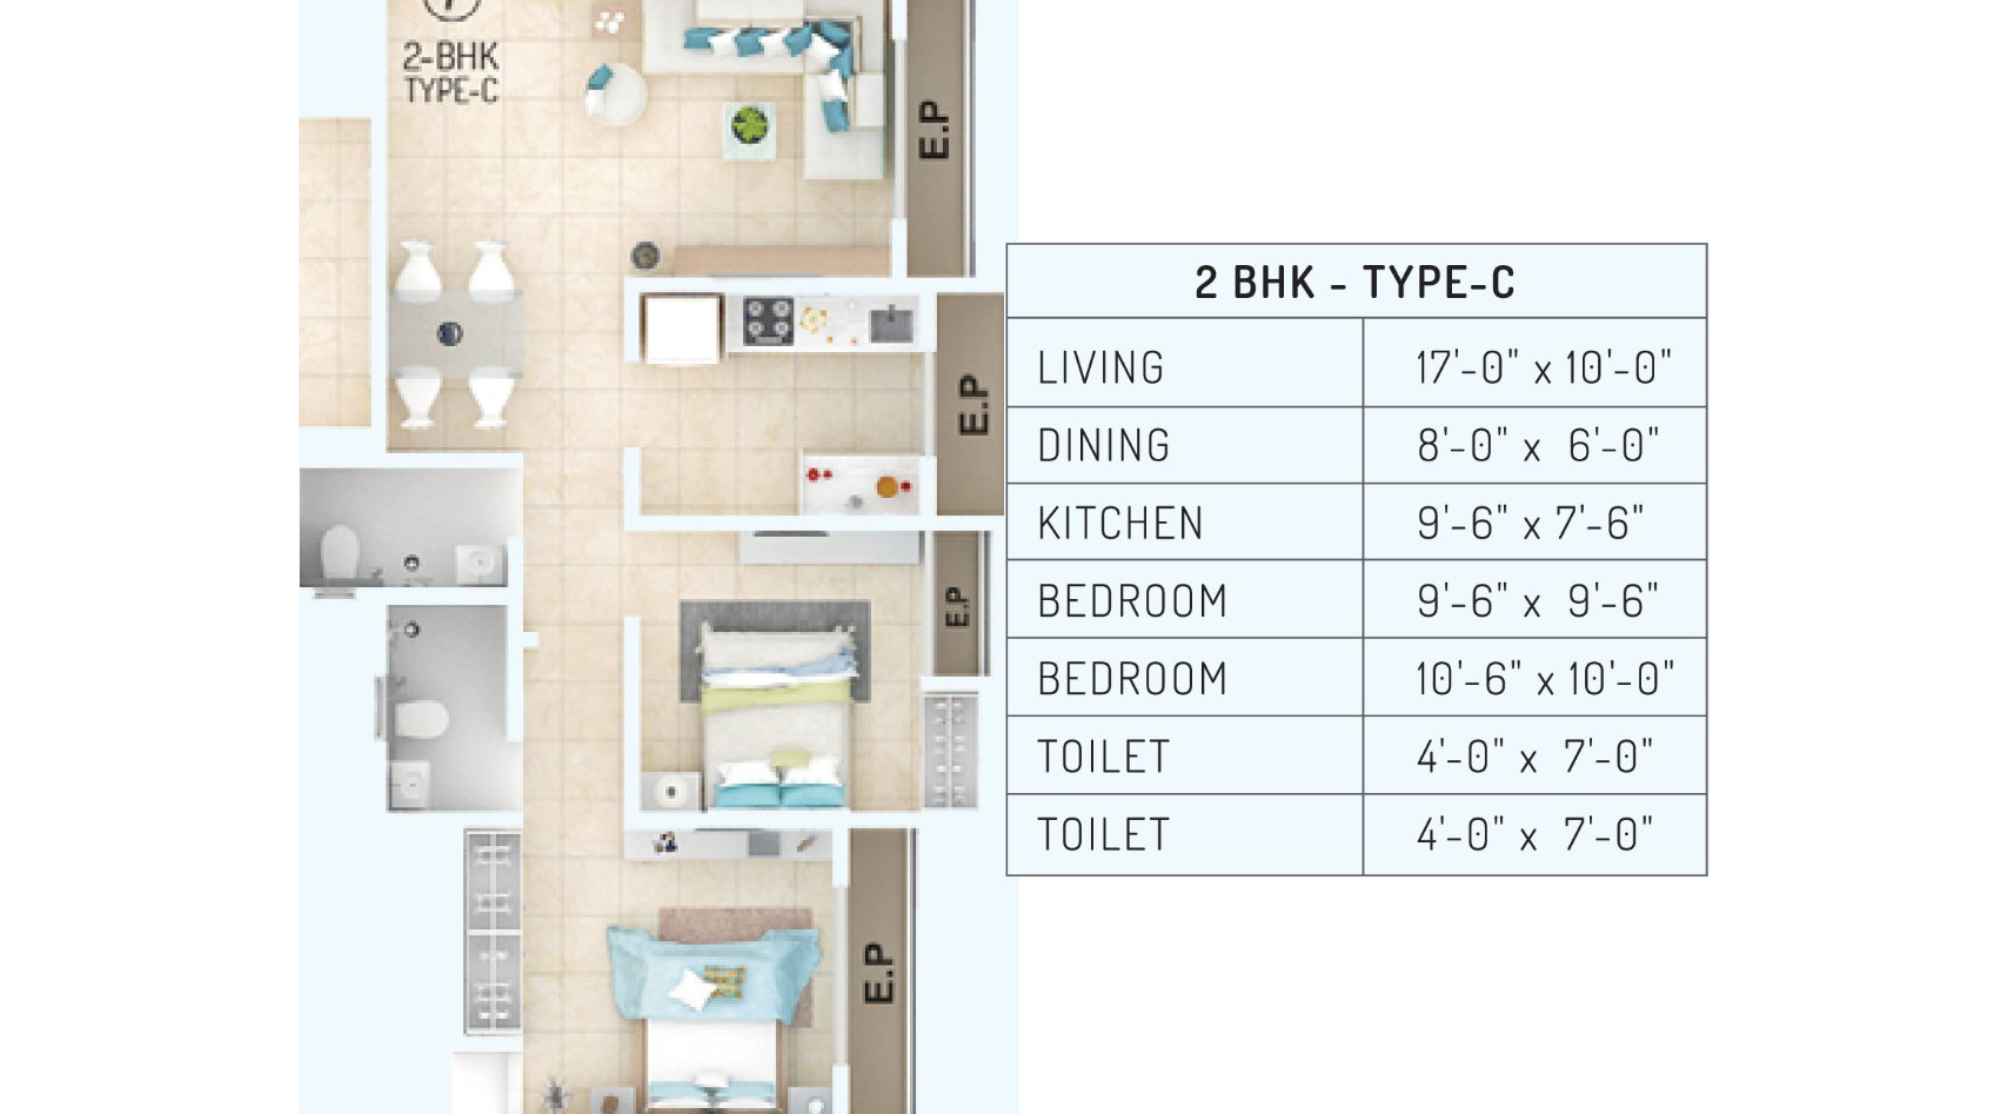
Mahavir-Kalpavruksha-Floor-Plan2-BHK-Type-C
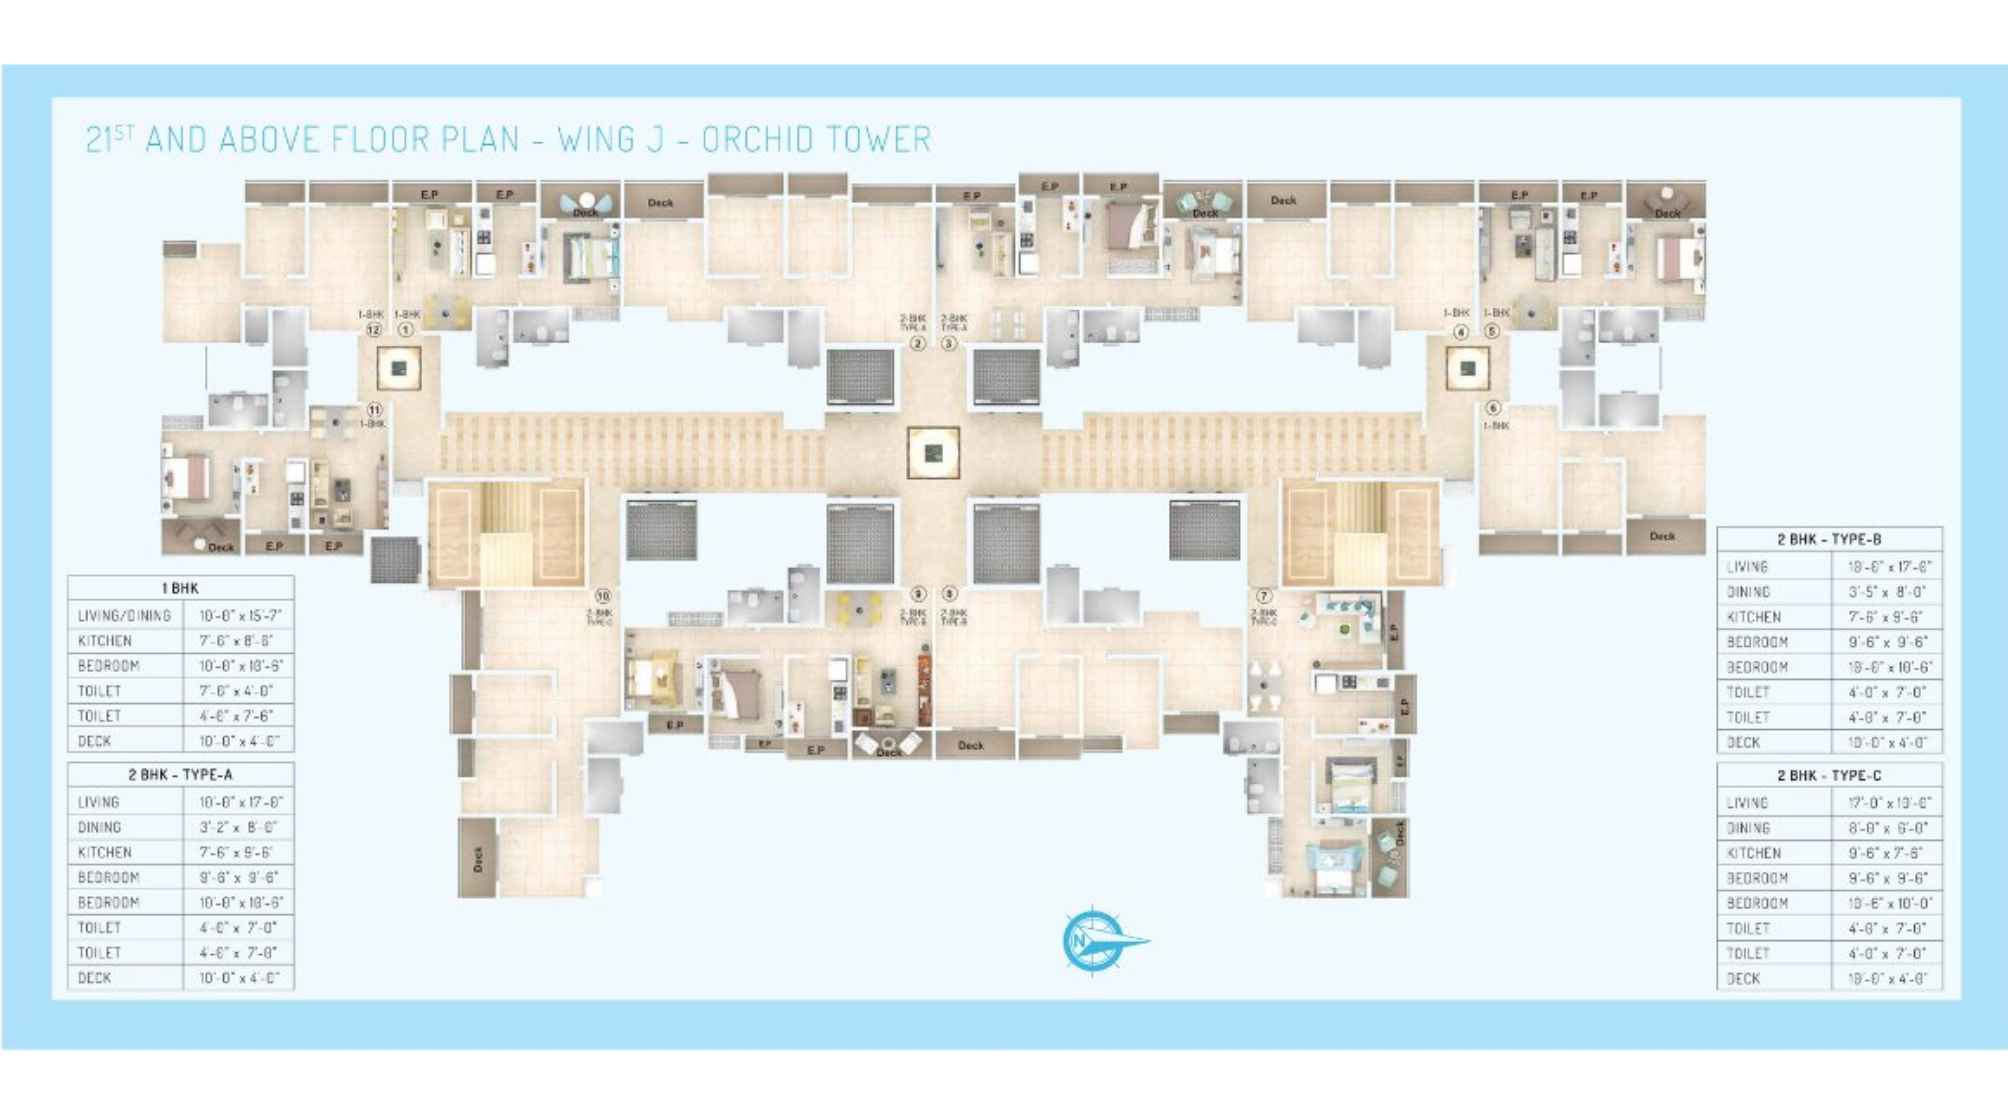
Mahavir-Kalpavruksha-Floor-Plan-21st-Above
Mahavir Kalpavruksha Thane West Gallery
Elevation Images
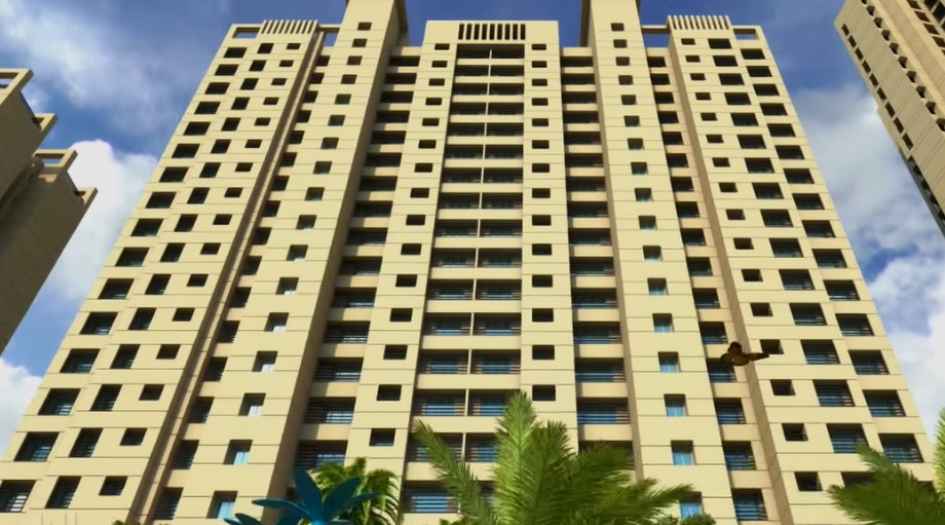
Mahavir-Kalpavruksha-Gallery-Elevation-Bottom-View
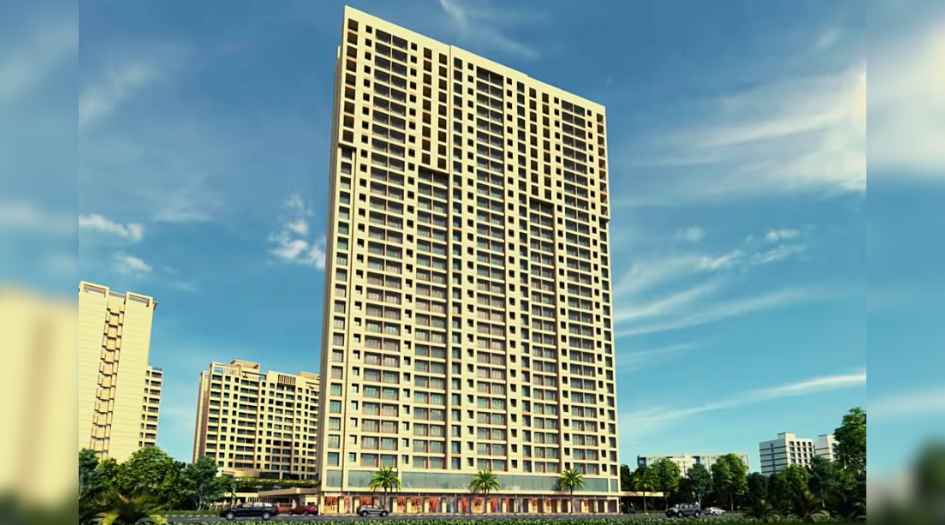
Mahavir-Kalpavruksha-Gallery-Elevation-Eye-View
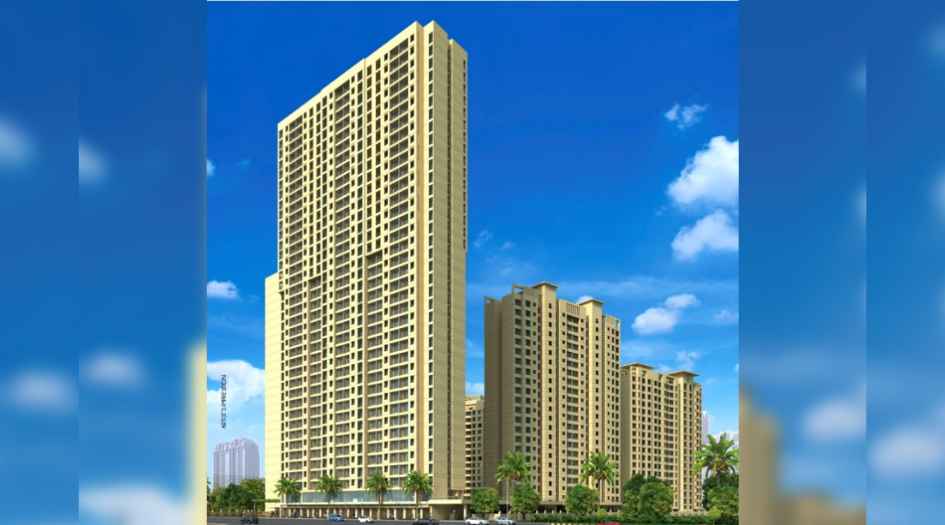
Mahavir-Kalpavruksha-Gallery-Elevation-Image-Day
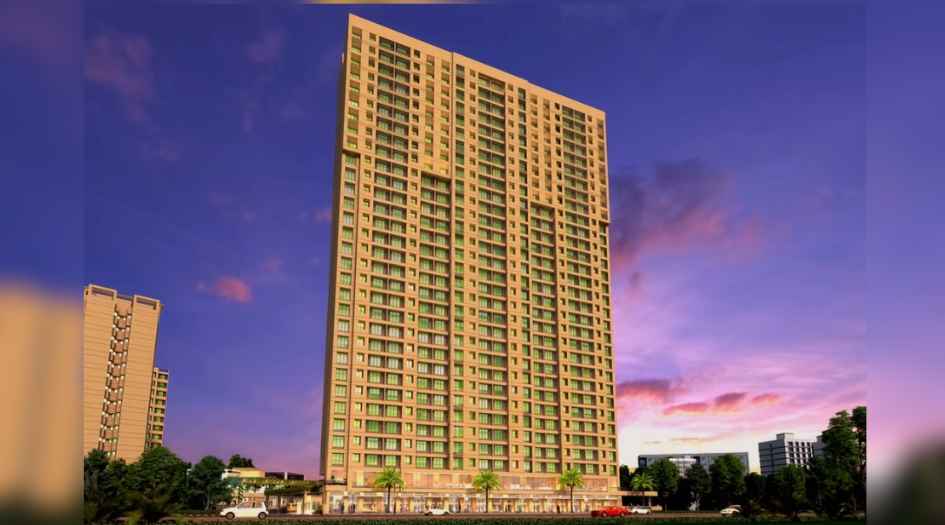
Mahavir-Kalpavruksha-Gallery-Elevation-Image-Night
Sample Flat Photos
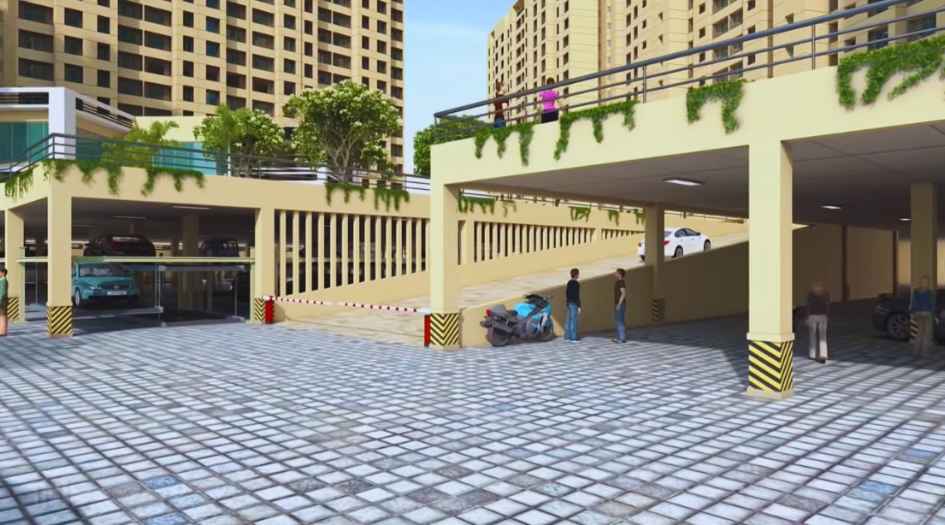
Mahavir-Kalpavruksha-Amenities-Podium-Puzzle-Parking
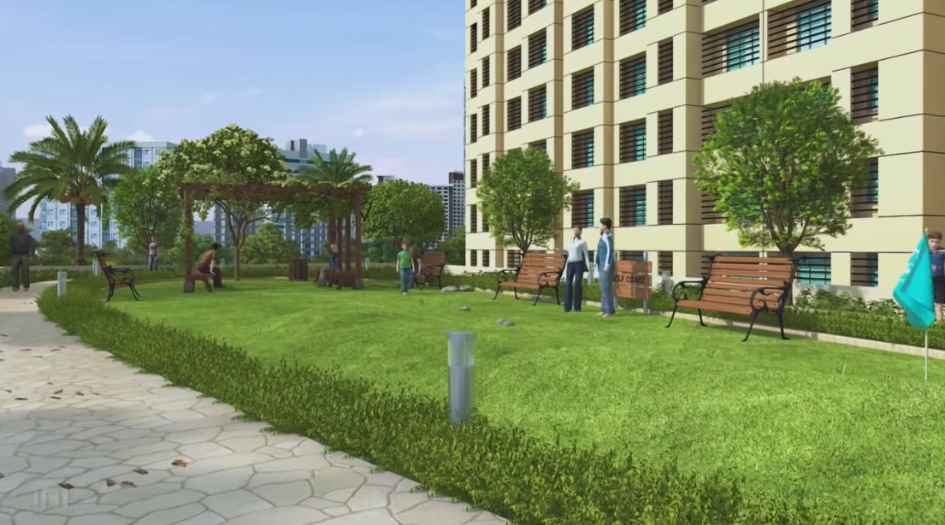
Mahavir-Kalpavruksha-Amenities-Sitting-Area
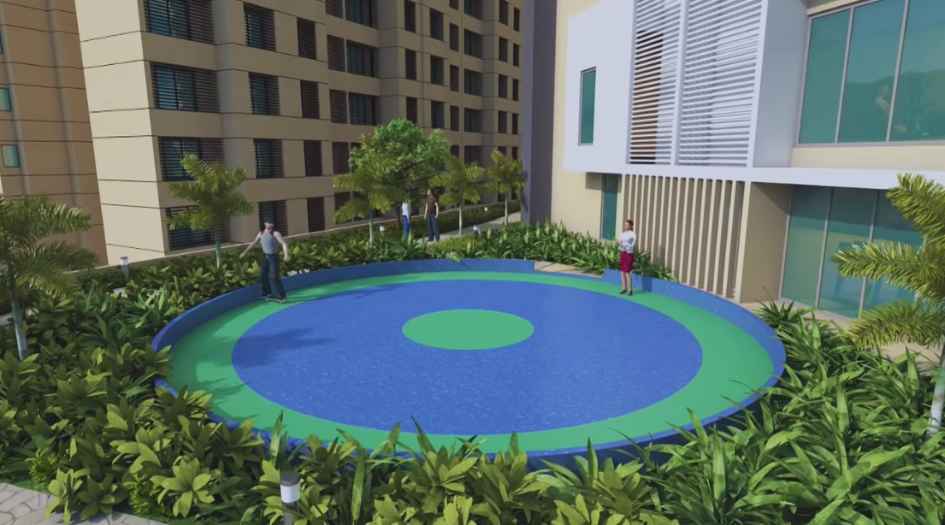
Mahavir-Kalpavruksha-Amenities-Skating-Ring
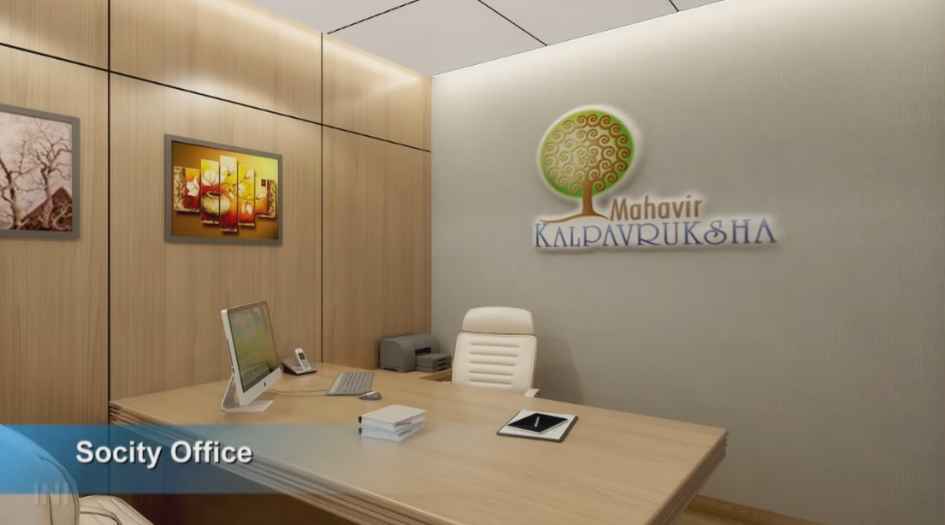
Mahavir-Kalpavruksha-Amenities-Society-Office
-09072026070759.jpg)
Mahavir-Kalpavruksha-Amenities-Toddlers-Play-Area (2)
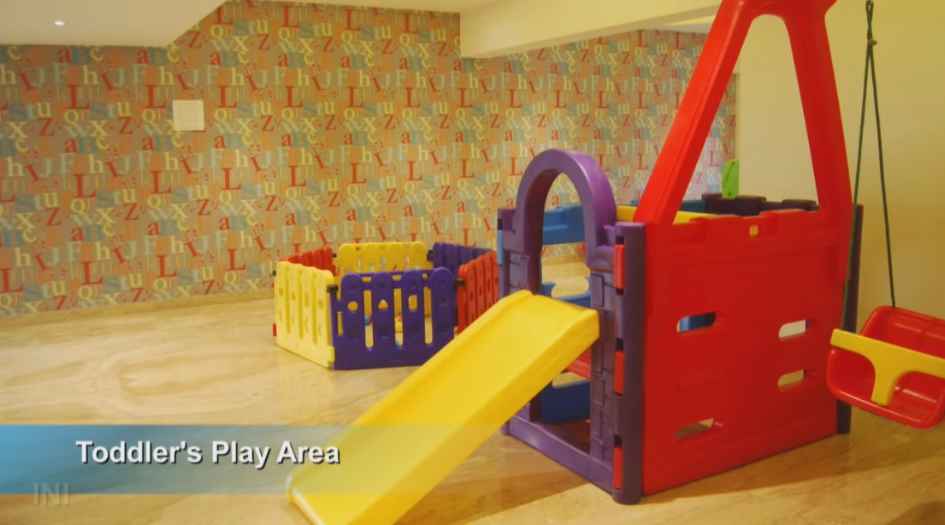
Mahavir-Kalpavruksha-Amenities-Toddlers-Play-Area
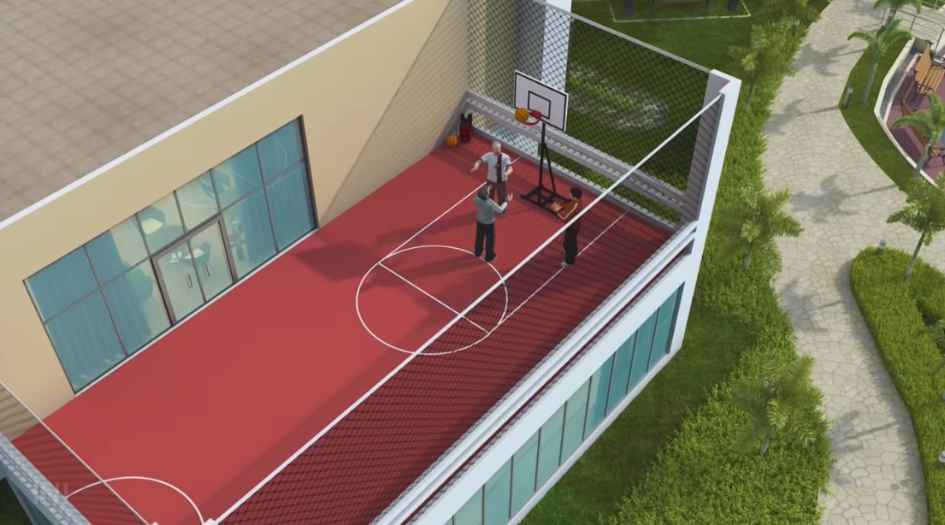
Mahavir-Kalpavruksha-Amenities-Basketball-Court
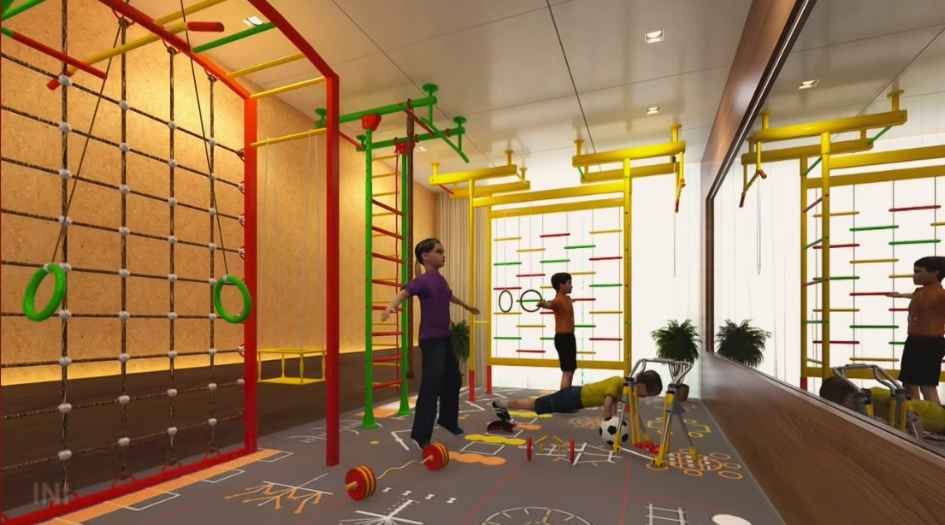
Mahavir-Kalpavruksha-Amenities-Childrens-Gym
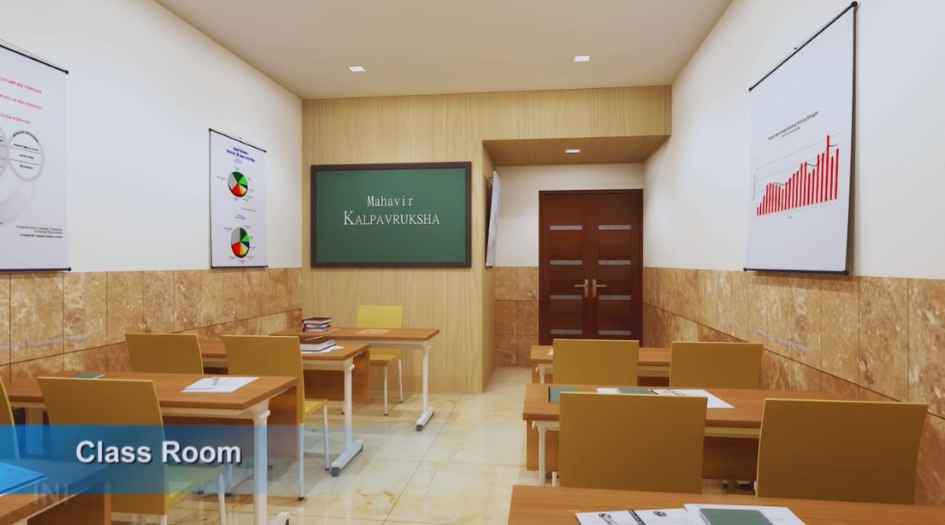
Mahavir-Kalpavruksha-Amenities-Class-Room
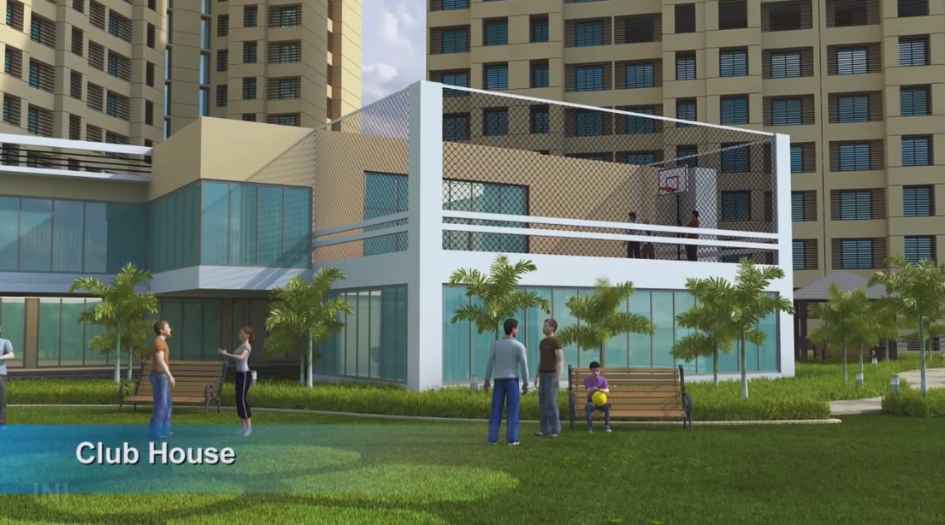
Mahavir-Kalpavruksha-Amenities-Club-House
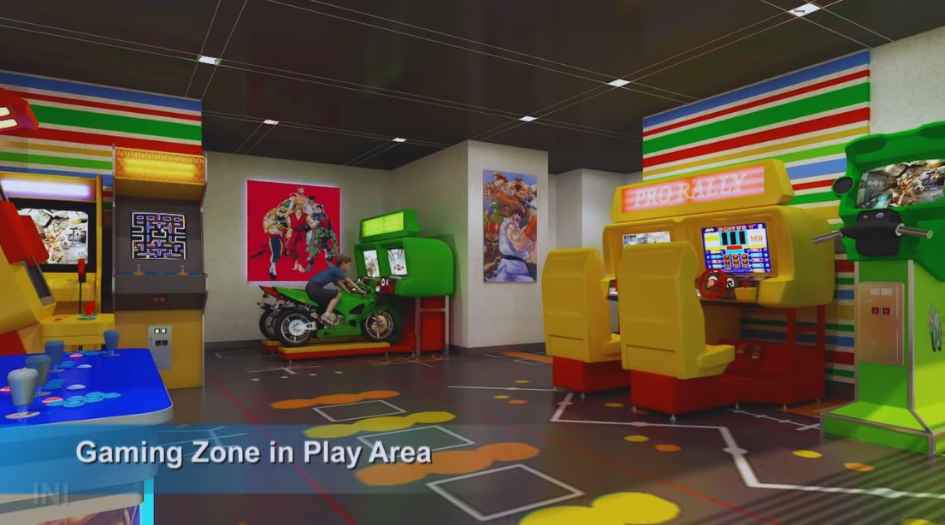
Mahavir-Kalpavruksha-Amenities-Gaming-Zone-Play-Area
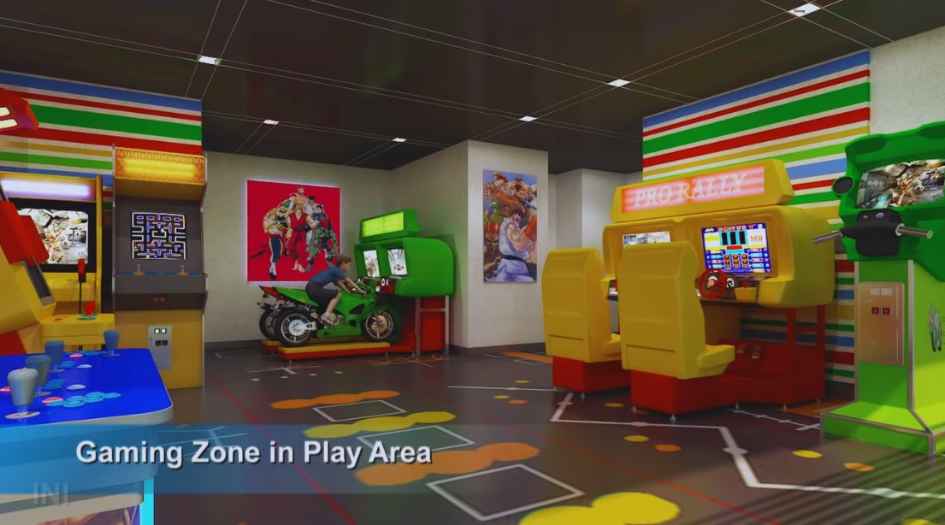
Mahavir-Kalpavruksha-Amenities-Gaming-Zone-Play-Area
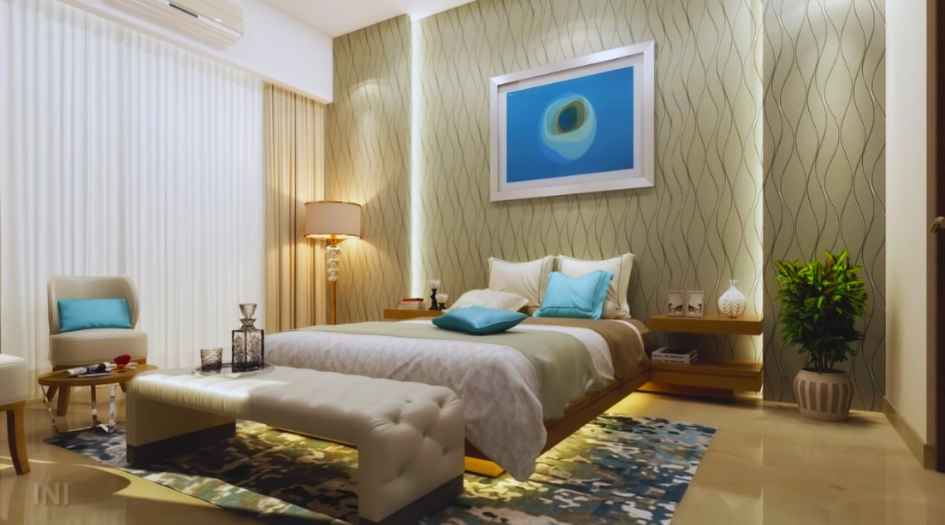
Mahavir-Kalpavruksha-Amenities-Guest-Rooms
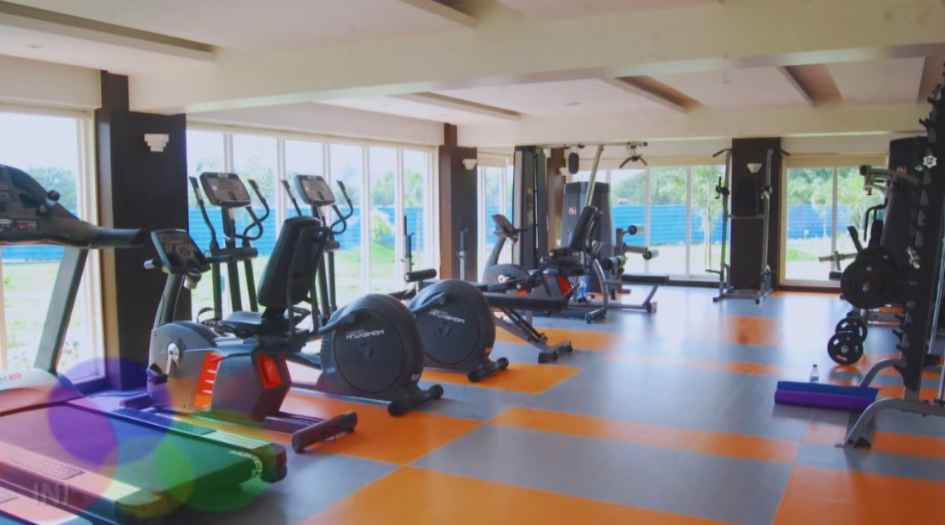
Mahavir-Kalpavruksha-Amenities-Gymnasium
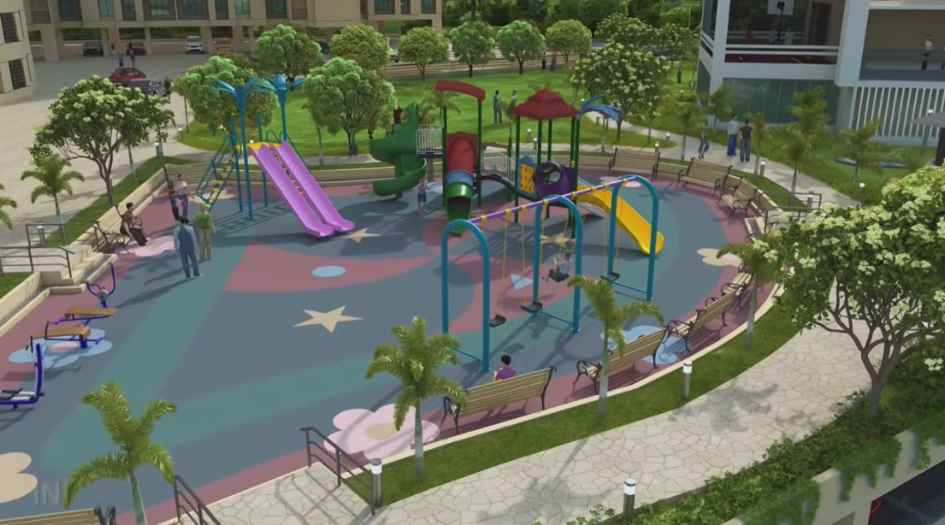
Mahavir-Kalpavruksha-Amenities-Kids-Play-Area
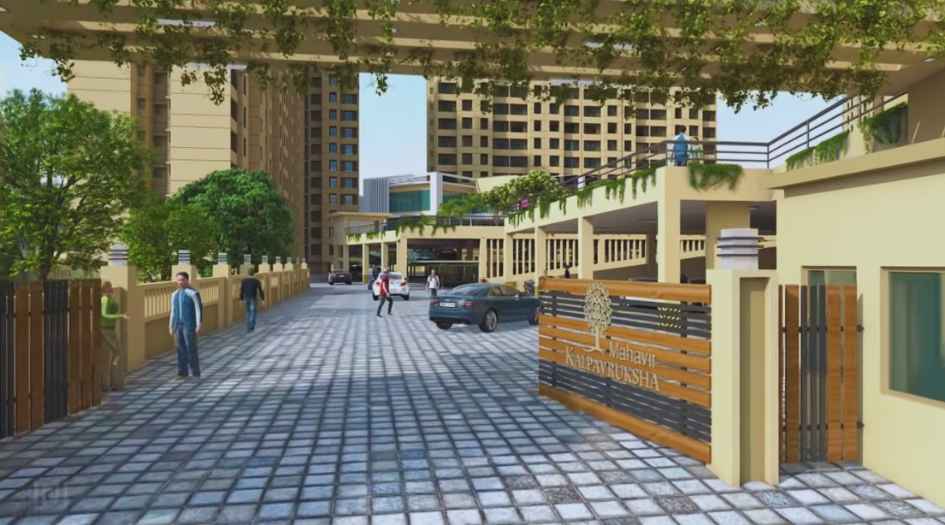
Mahavir-Kalpavruksha-Amenities-Main-Entrance
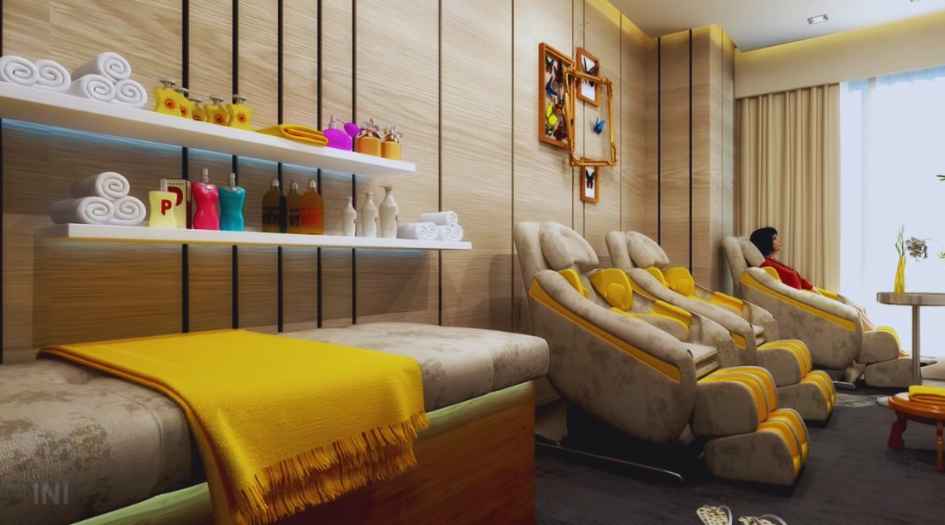
Mahavir-Kalpavruksha-Amenities-Massage-Room
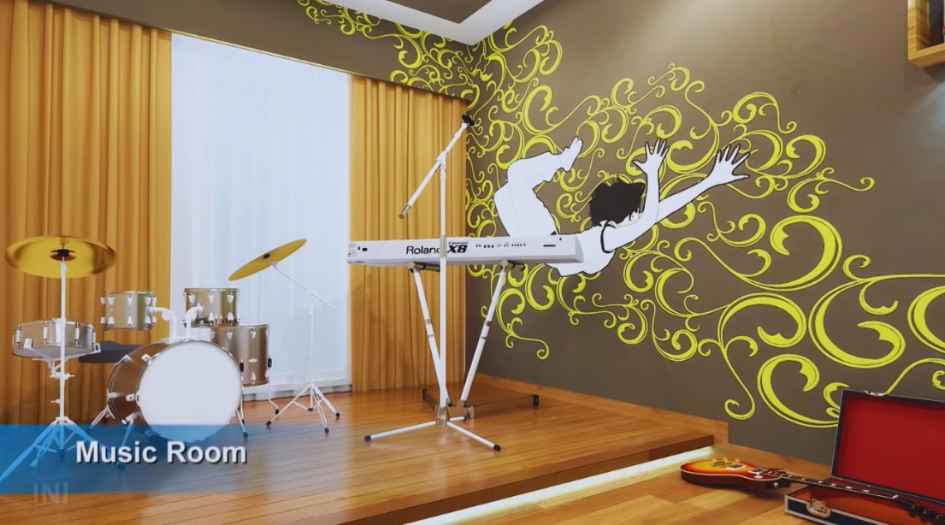
Mahavir-Kalpavruksha-Amenities-Music-Room
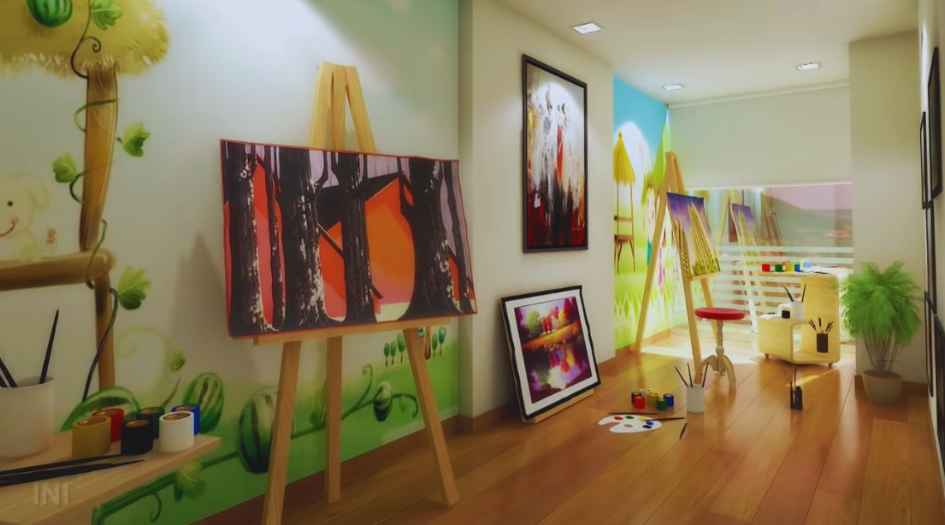
Mahavir-Kalpavruksha-Amenities-Art-Rom
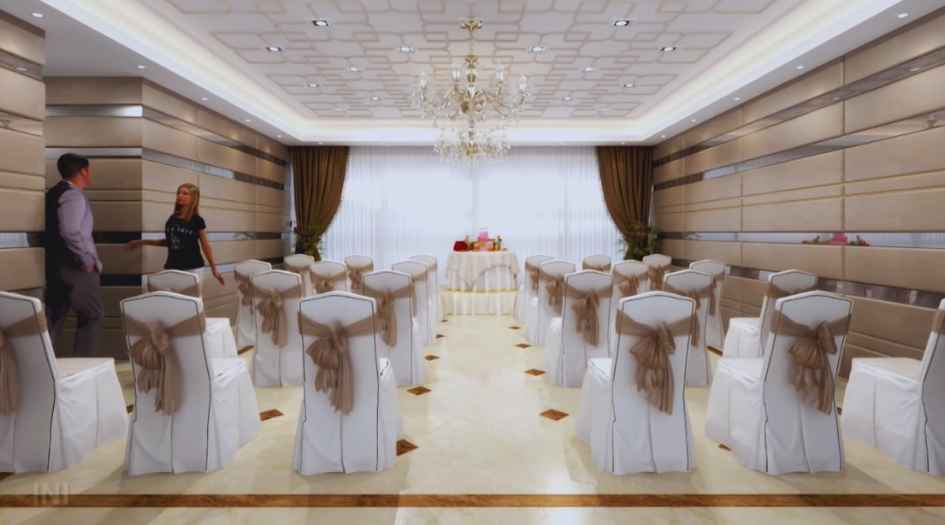
Mahavir-Kalpavruksha-Amenities-Banquet-Hall
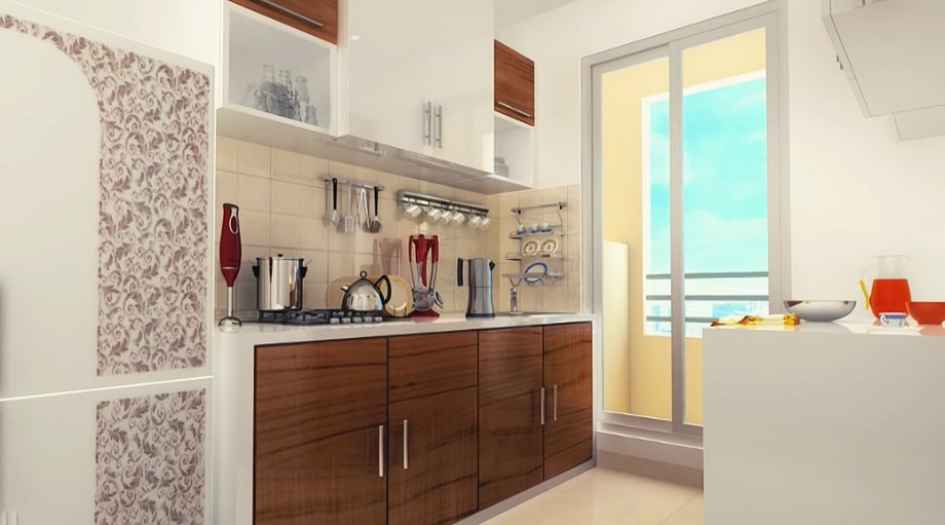
Mahavir-Kalpavruksha-Gallery-Kitchen
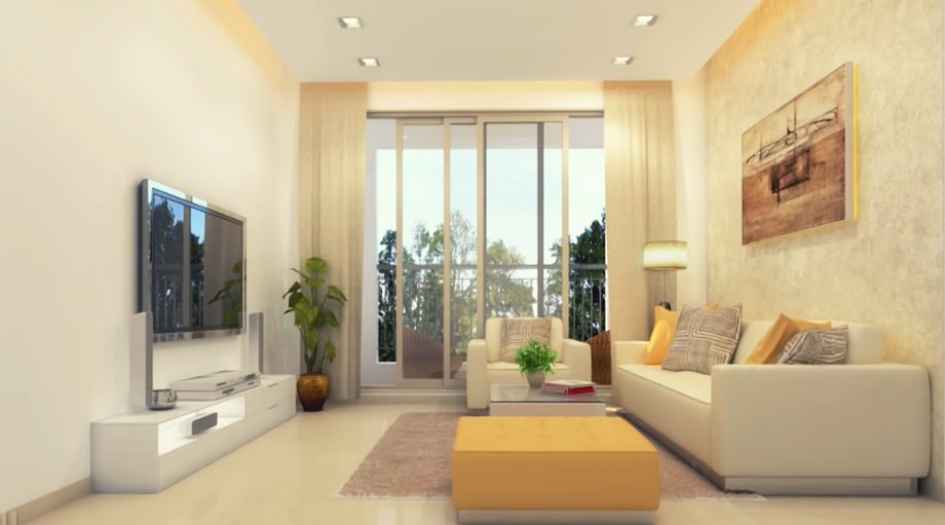
Mahavir-Kalpavruksha-Gallery-Living-Room
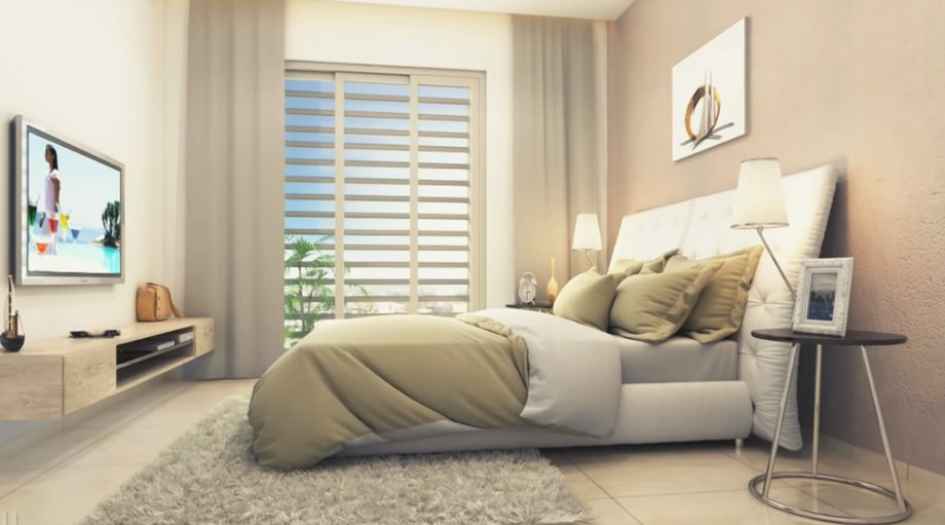
Mahavir-Kalpavruksha-Gallery-Master-Bedroom
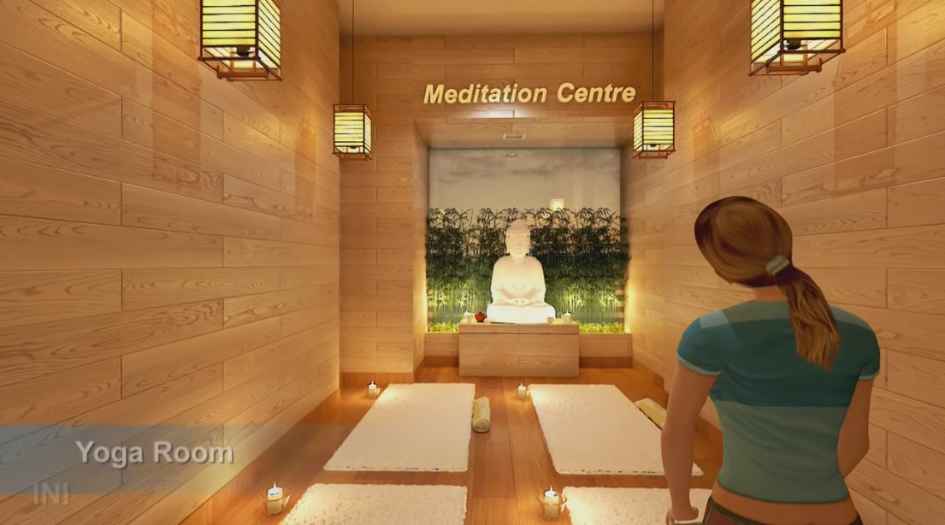
Mahavir-Kalpavruksha-Amenities-Yoga-Room
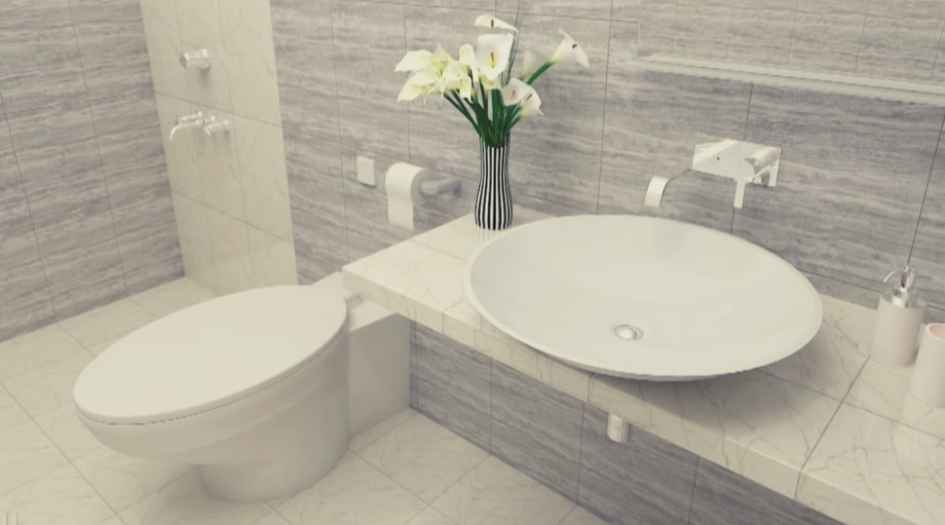
Mahavir-Kalpavruksha-Gallery-Bathroom
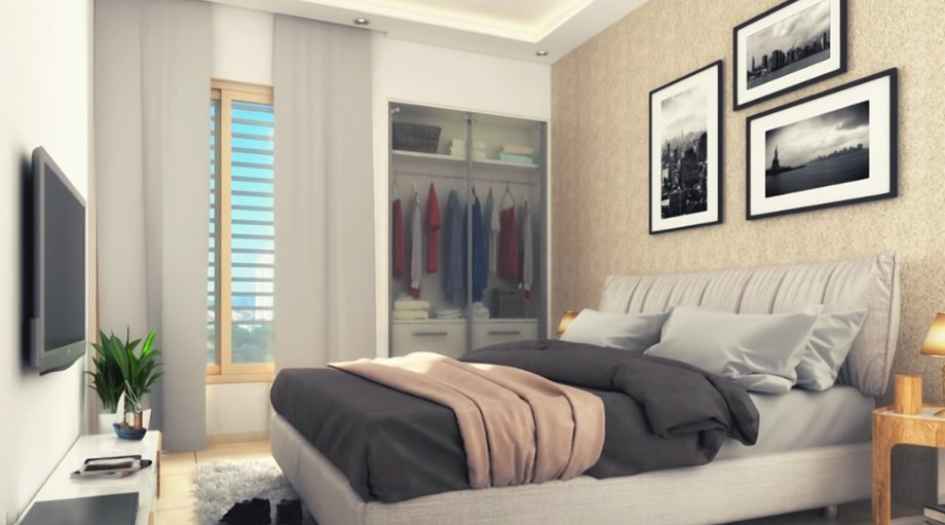
Mahavir-Kalpavruksha-Gallery-Common-Bedroom
External Amenities
- Sit Out Area
- Security 24 x 7
- Banquet Hall
- Terrace Garden
- Kids Play Area
- Gymnasium
- Electrical Vehicle Charging
- Yoga
- 24 x 7 Water Supply
Internal Features
- Vitrified Tiles for Living, Dining, Kitchen & Bedrooms
- Vitrified Tiles for Bathroom Flooring & Dado
- Wash Basin Counters
- Vitrified Tile Dado 2'0" high above Kitchen platform
- Kitchen platform with SS sink & Drain board


Damji Shamji Shah Group
Damji Shamji Shah Group - A name that stands true to its founder and visionary, Late Shri Damji Shamji Shah´s values - building trust and spreading smiles. Being one of the oldest Developers and Builders of Mumbai, DS Group over the last five decades has crafted well-designed and quality spaces across the Central Suburbs of Mumbai and Thane. Backed by the experience and expertise of the 2nd and 3rd Generations, we have over the years not only progressed in terms of executing projects in all three segments Residential, Commercial, and Redevelopment but also expanded our clientele.
Enquire Now
Mahavir Kalpavruksha Thane West Construction Status
Mahavir Kalpavruksha Thane West Location
Mahavir Kalpavruksha Thane West Sales Gallery / Office Address & Experience Center
Mahavir Kalpavruksha, Behind HyperCITY Mall, Kasarvadavali, Ghodbunder Road, Thane (W)
Mahavir Kalpavruksha Thane West MahaRera
P51700009513
P51700013805
P51700019337
The website project is registered under maharera.maharashtra.gov.in
Frequently Asked Question
Mahavir Kalpavruksha is located on Ghodbunder Road, behind HyperCITY Mall, Kasarvadavali, Thane West. The project offers excellent connectivity to the Eastern and Western Express Highways, Thane Railway Station, and major commercial hubs.
Mahavir Kalpavruksha offers 1 BHK and 2 BHK apartments, along with the option of Jodi Apartments for homebuyers seeking larger living spaces.
The project features a wide range of lifestyle amenities including a jogging track, skating rink, gymnasium, swimming pool, jacuzzi, steam and sauna, library, banquet hall, meditation room, massage room, kids' play area, box cricket, multipurpose court, indoor games, music room, game zone, classroom for children, acupressure pathway, landscaped gardens, and generator backup for common areas.
Mahavir Kalpavruksha enjoys excellent connectivity to HyperCITY Mall, D-Mart, R Mall, Decathlon, Hiranandani Estate, Vedant Hospital, Jupiter Hospital, Yeoor Hills, the upcoming Metro Station, Eastern Express Highway, Western Express Highway, and Thane Railway Station, ensuring convenient access to daily essentials and major destinations.
Mahavir Kalpavruksha offers well-planned 1 & 2 BHK homes, modern lifestyle amenities, excellent connectivity, and the trusted legacy of the Damji Shamji Shah Group, making it an attractive choice for both homebuyers and long-term investors in Thane West.
The information provided on this website is intended exclusively for informational purposes and should not be construed as an offer of services. This site is managed by a RERA authorized real estate agent namely Digipace Consulting (OPC) Private Limited (Registered Agent bearing RERA No: A51700026634).
This website is a digital promotional showcase managed by
Digipace Consulting (OPC) Private Limited,
an independent, MahaRERA-registered real estate agent bearing
MahaRERA Real Estate Agent Registration No. A51700026634.
The project showcased herein, "Mahavir Kalpavruksha", is a registered real estate project developed by Damji Shamji Shah Group , bearing MahaRERA Project Registration Number: – (J Wing) P51700013805, P51700019337 | Oak, Tulip, Alcacia, Almond - P51700009513. All project-related particulars, including specifications, configurations, dynamic floor plans, and layout designs, are provided for consumer awareness and initial guidance.
The text, representations, layout diagrams, and computer-generated mockups or images used on this portal are artist impressions and are indicative only. The final terms, pricing structure, dynamic stock availability, and specific project timelines are subject to change as per the promoter/developer’s updates or market modifications. In strict alignment with the Real Estate (Regulation and Development) Act, 2016 (RERA), all buyers are encouraged to independently verify all verified files, sanctioned building plans, and project progress statuses on the official MahaRERA website at https://maharera.maharashtra.gov.in under the registered project number before making any booking or financial commitment.
Digipace Consulting (OPC) Private Limited functions purely as an authorized sourcing/facilitating partner and shall not be held liable for any unilateral alterations made by the developer to the underlying layout or project construct.